

✦ premier concrete POD FLOORS
Qualified installation of engineered pod floor systems across Toowoomba.
BEST FOR
New residential & light commercial
CERT
Installed to AS 2870
ENGINEERED · INSTALLED · CERTIFIED
Premier Concrete has extensive experience installing pod floor systems across Toowoomba and the Darling Downs including waffle pod, nupod, biax, and lokapod. When your builder or engineer specifies the system and provides engineered drawings, we install to AS 2870 standards, following manufacturer specifications for spacing, reinforcement, and concrete coverage.
Pod floor systems use foam voids to create a reinforced concrete grid. This reduces concrete volume, improves thermal performance, and handles reactive soil differently than traditional strip footings. We don't design or recommend foundation systems—we install what your engineer specifies, correctly.
01 — QUALIFIED INSTALLATION
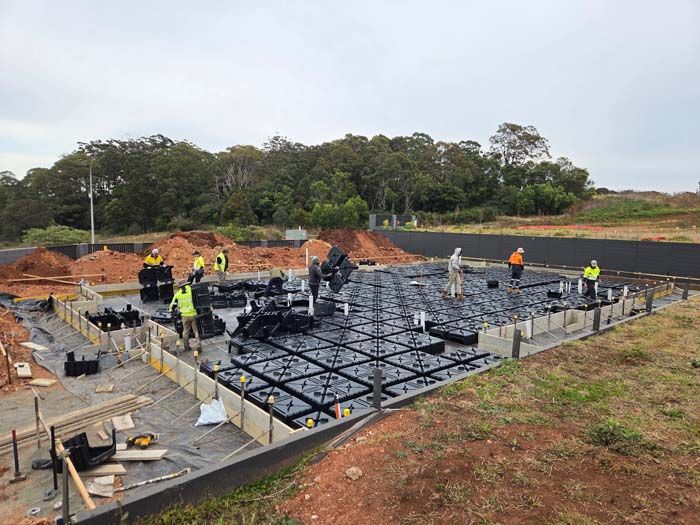
Experience with
engineered systems.
We've installed pod floor systems across residential and light commercial projects in Toowoomba. Qualified crew follows engineer specifications for pod placement, reinforcement positioning, and concrete coverage.
02 — ENGINEER COORDINATION
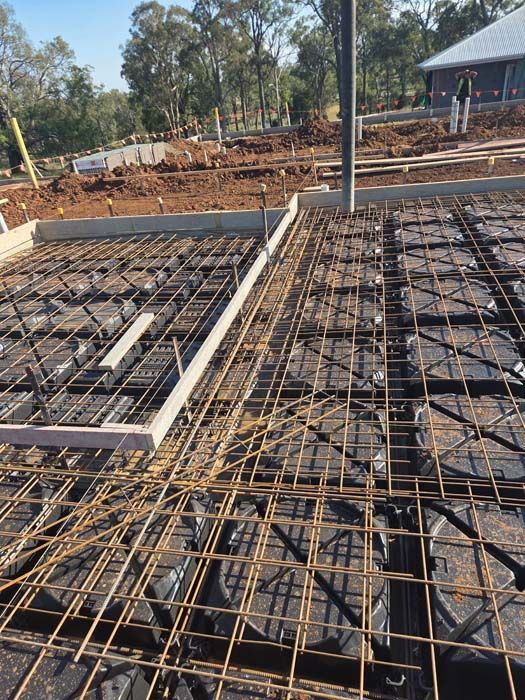
Working to
specification.
Pod floors are designed by structural engineers to site-specific soil conditions. We work from provided drawings, coordinate with plumbers for pre-set rough-ins, and document installation for certifier sign-off.
03 — AS 2870 COMPLIANCE
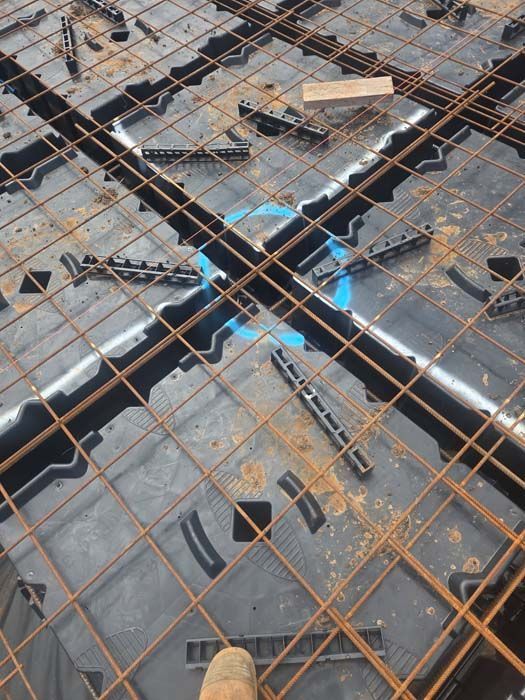
Certified
installation.
All pod floor installations follow AS 2870 standards and manufacturer guidelines. We don't improvise or modify engineered layout: we execute what's specified and document compliance.
✦ SHOTCRETE CAPABILITY
Capability and experience when specifications call for it.
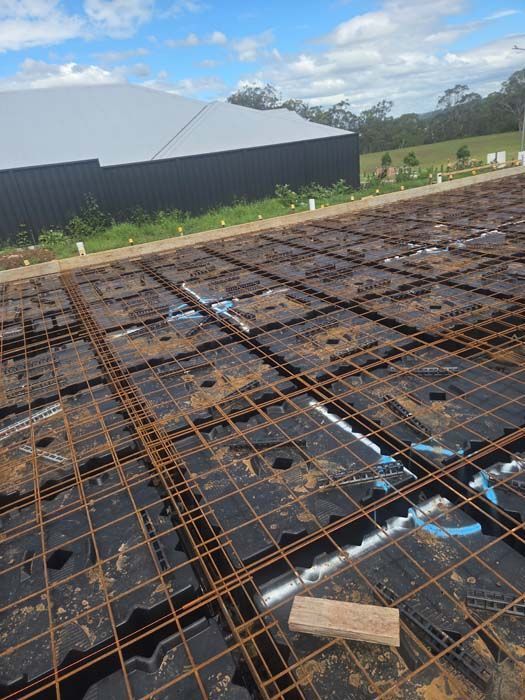
Waffle pod systems are specified by structural engineers for site-specific conditions, typically on reactive soils where reduced concrete mass and flexible grid structure provide performance advantages.
We install pod systems to engineered drawings, coordinate plumbing rough-ins into the pod grid, and ensure reinforcement and concrete placement meets AS 2870 requirements. Our experience across residential and light commercial projects means we understand the technical requirements and coordination needed for compliant pod floor installation.
✦ technical STANDARDS
Qualified crew, engineered systems, certified outcomes.
AS 2870
compliance.
Pod floor systems are installed to structural engineer specifications and AS 2870 standards. We work from provided drawings - no improvised layouts or modified grids.
Manufacturer spec
adherence.
Pod spacing, reinforcement positioning, and concrete coverage follow manufacturer guidelines. Installation documented for certifier approval and structural sign-off.
QBCC supervised installation.
Qualified execution of pod placement, reinforcement coordination, and concrete pour to AS 2870 compliance. 1–3 week lead times for most residential projects.